
- 3 Beds
- 3 Baths
- 1,469 Sqft
- .35 Acres
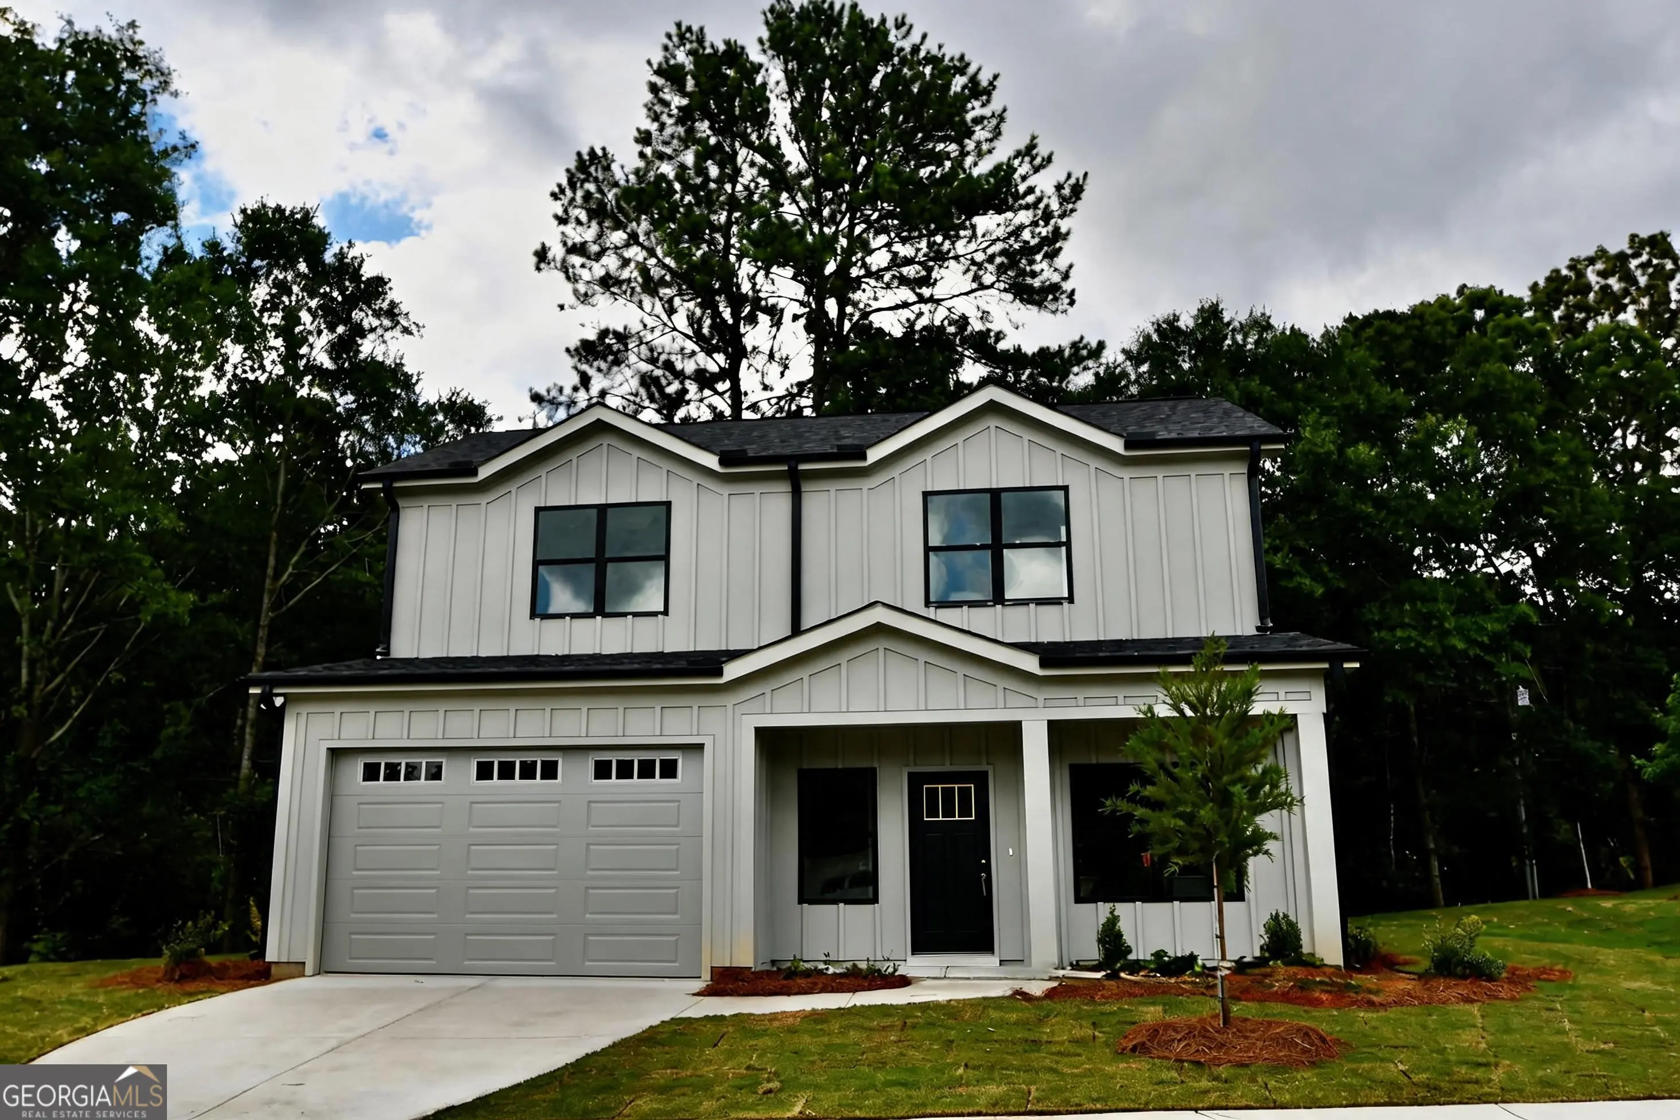
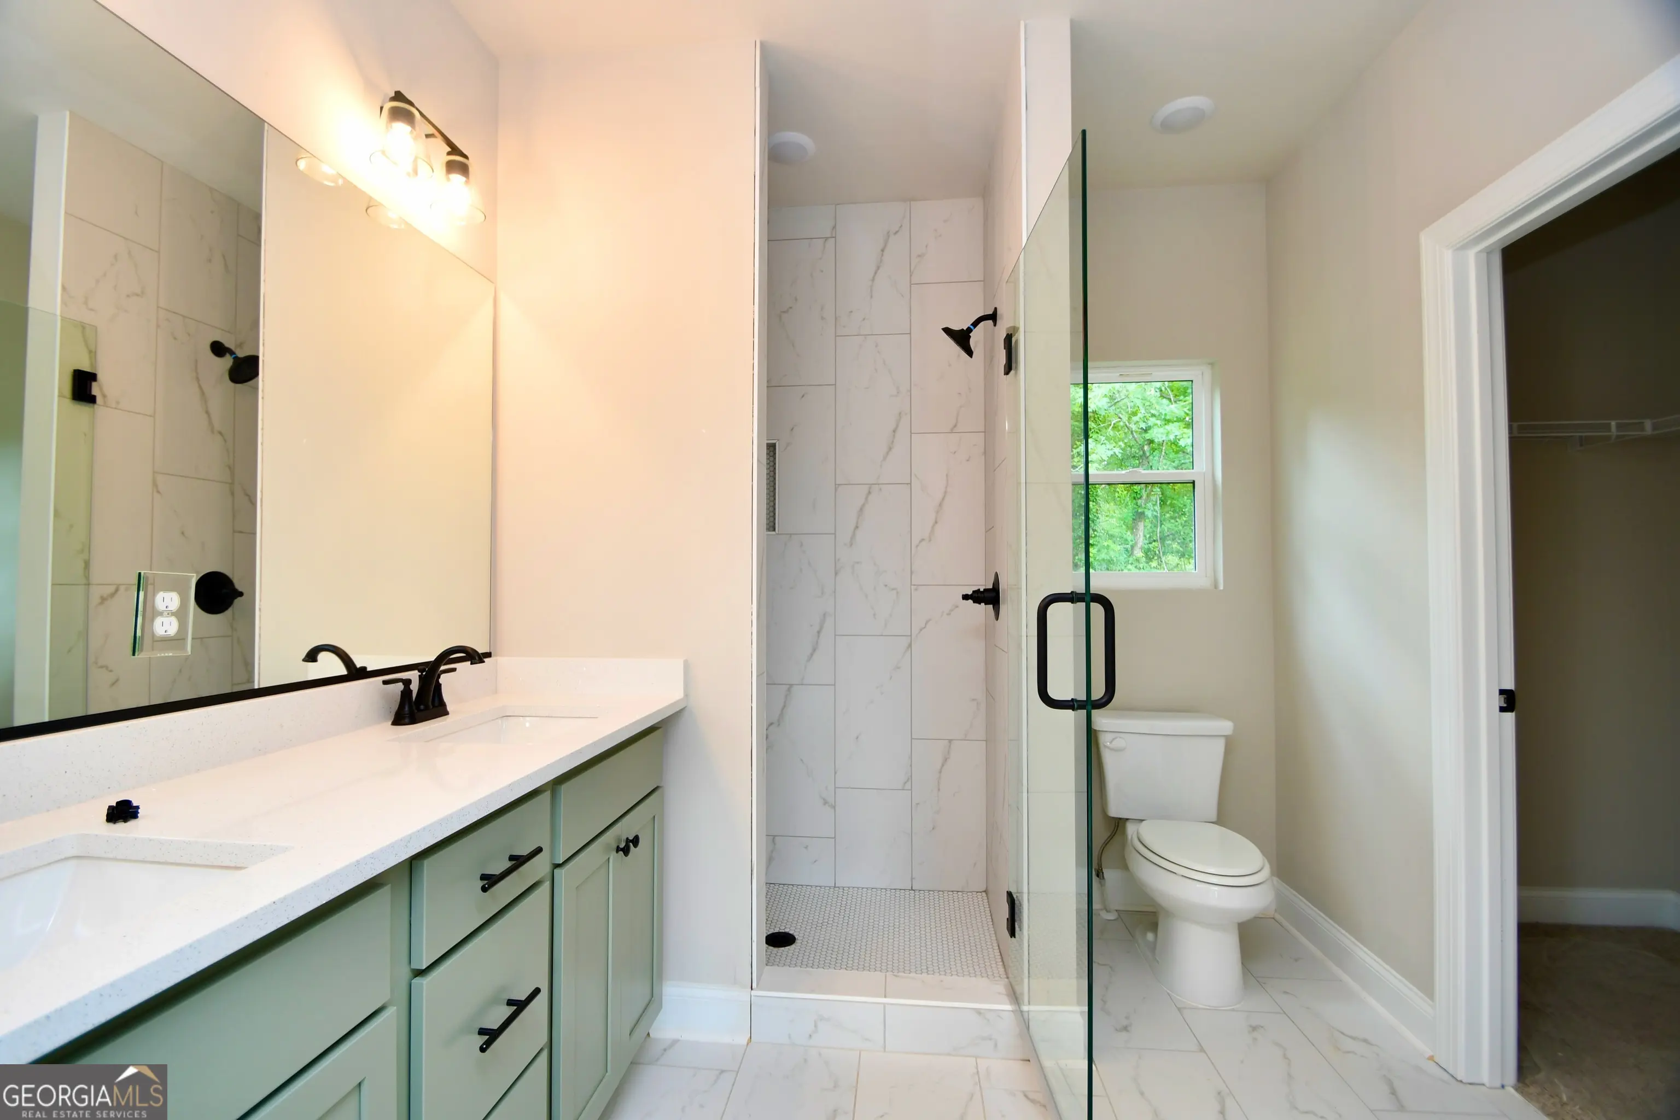



210 Timsbury Drive
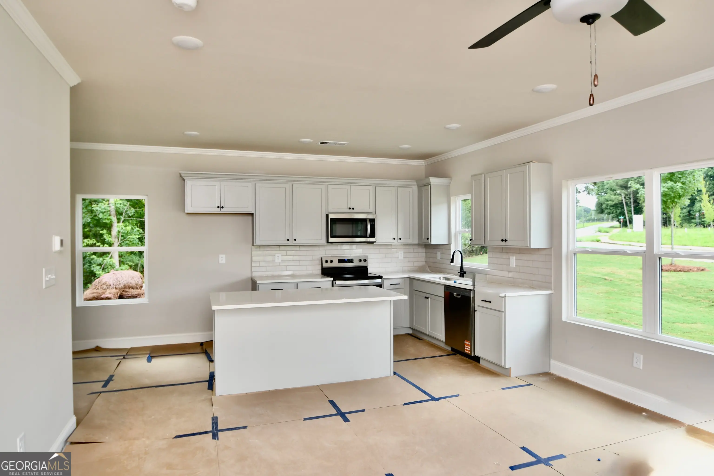
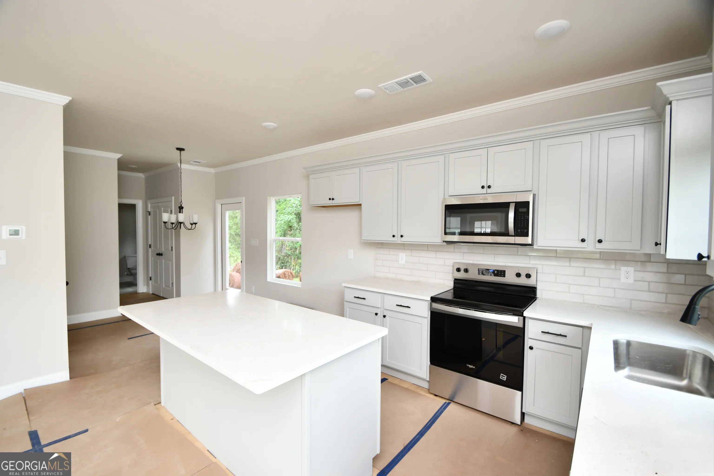
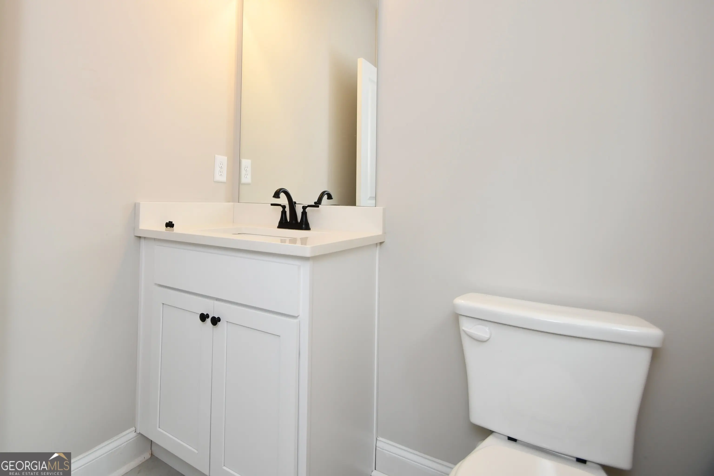
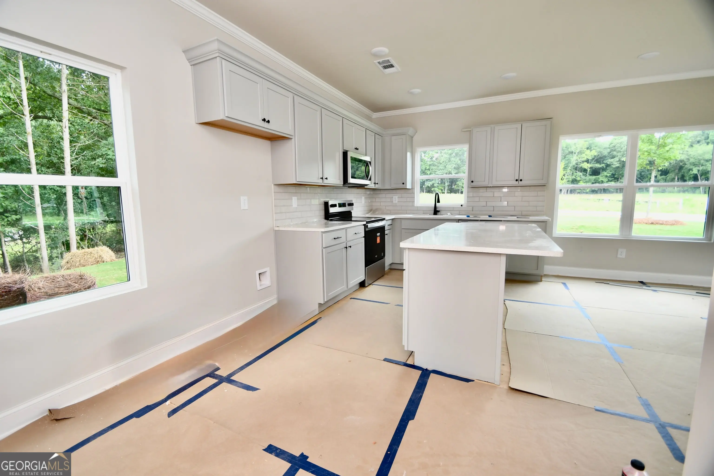
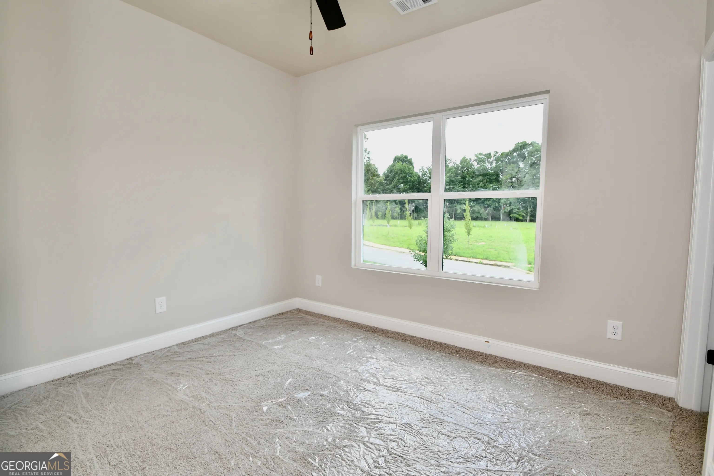
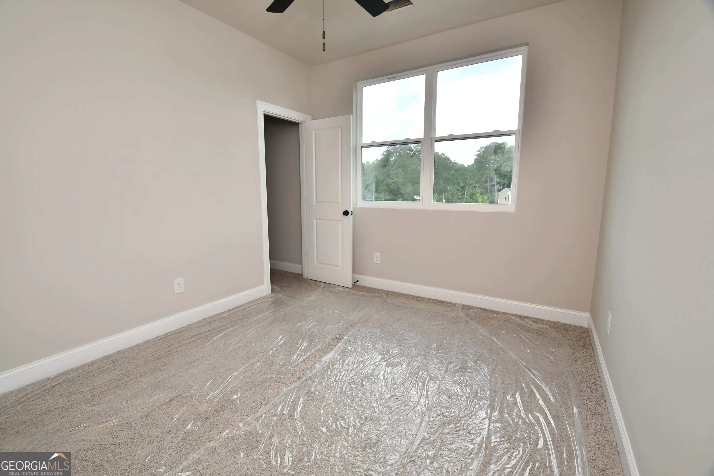
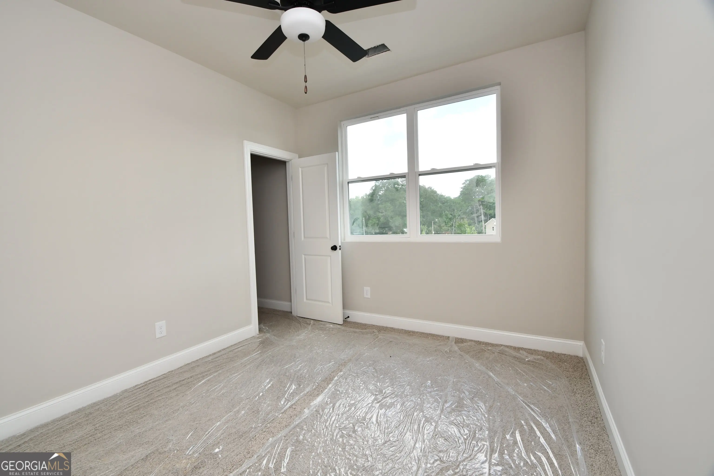
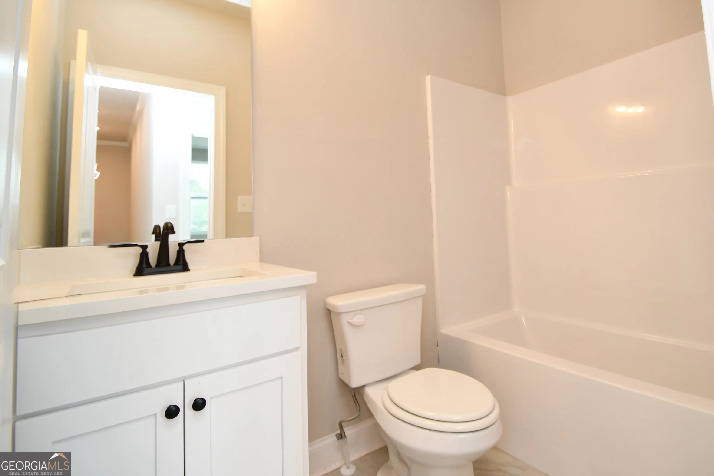
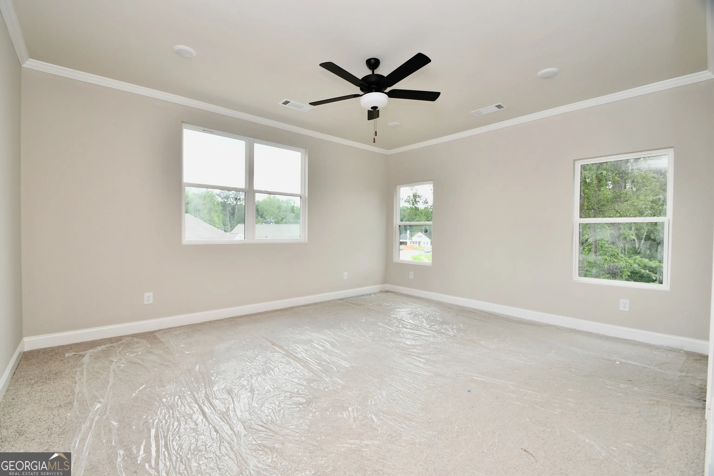
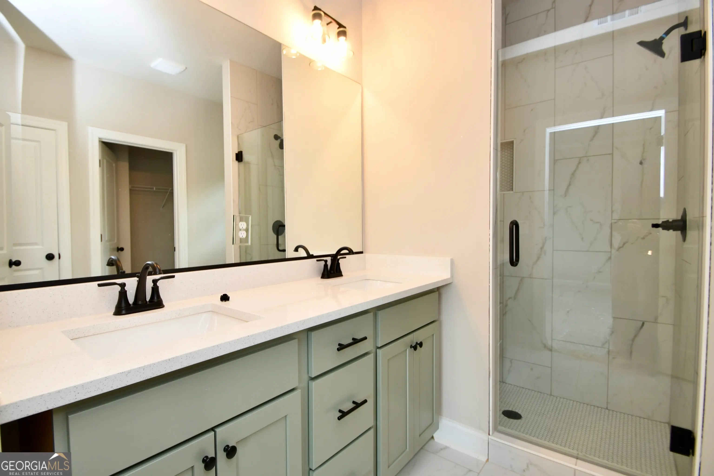
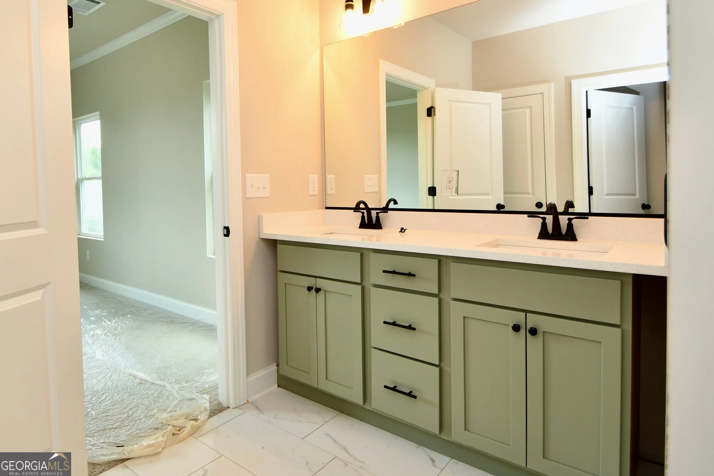
The Livingston Plan features an open Kitchen with island, dining area and a living room with fireplace. Three bedrooms, two and a half baths, owners suite is upstairs on this plan, 2 car garage and minutes to downtown Athens, UGA and shopping.
Essential Information
- MLS® #10660879
- Price$385,000
- Bedrooms3
- Bathrooms3.00
- Full Baths2
- Half Baths1
- Square Footage1,469
- Acres0.35
- Year Built2025
- TypeResidential
- Sub-TypeSingle Family Residence
- StyleTraditional
- StatusActive
Community Information
- Address210 Timsbury Drive
- SubdivisionAndover
- CityAthens
- CountyClarke
- StateGA
- Zip Code30607
Amenities
- UtilitiesUnderground Utilities
- Parking Spaces2
Parking
Attached, Garage, Garage Door Opener
Interior
- Interior FeaturesOther
- HeatingCentral, Electric, Heat Pump
- CoolingCentral Air, Electric
- FireplaceYes
- # of Fireplaces1
- FireplacesLiving Room
- StoriesTwo
Appliances
Dishwasher, Microwave, Oven/Range (Combo)
Exterior
- Lot DescriptionLevel
- WindowsDouble Pane Windows
- RoofComposition
- ConstructionConcrete, Wood Siding
- FoundationSlab
School Information
- ElementaryWhitehead Road
- MiddleBurney Harris Lyons
- HighClarke Central
Additional Information
- Days on Market294
Listing Details
Listing Provided Courtesy Of
Coldwell Banker Upchurch Realty
Price Change History for 210 Timsbury Drive, Athens, GA (MLS® #10660879)
| Date | Details | Change | |
|---|---|---|---|
| Status Changed from Price Change to Active | – | ||
| Status Changed from Active to Price Change | – | ||
| Price Increased from $380,000 to $385,000 | |||
| Status Changed from Price Change to Active | – | ||
| Status Changed from Active to Price Change | – | ||
| Show More (5) | |||
| Price Increased from $377,000 to $380,000 | |||
| Status Changed from Price Change to Active | – | ||
| Status Changed from Active to Price Change | – | ||
| Price Increased from $375,000 to $377,000 | |||
| Status Changed from New to Active | – | ||
 The data relating to real estate for sale on this web site comes in part from the Broker Reciprocity Program of Georgia MLS. Real estate listings held by brokerage firms other than Peggy Slappey Properties Inc. are marked with the Broker Reciprocity logo and detailed information about them includes the name of the listing brokers.
The information being provided is for consumers' personal, non-commercial use and may not be used for any purpose other than to identify prospective properties consumers may be interested in purchasing. Information Deemed Reliable But Not Guaranteed.
The broker providing this data believes it to be correct, but advises interested parties to confirm them before relying on them in a purchase decision.
Copyright 2026 Georgia MLS. All rights reserved.
Listing information last updated on October 16th, 2026 at 8:08am EDT.