
- 5 Beds
- 4 Baths
- 4,118 Sqft
- 1.84 Acres



204 Lynn Lane
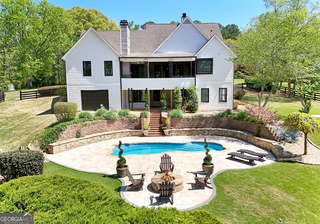
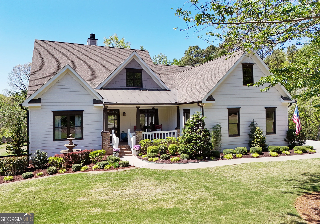
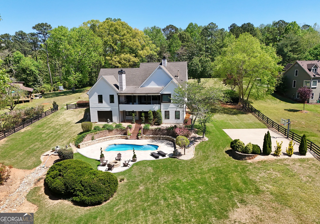
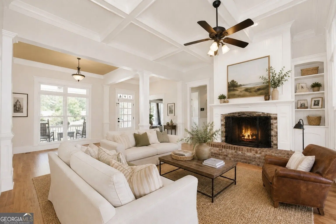
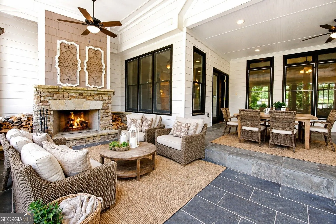
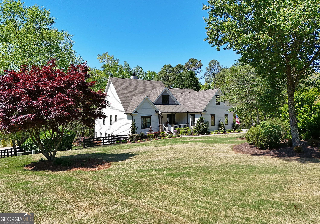
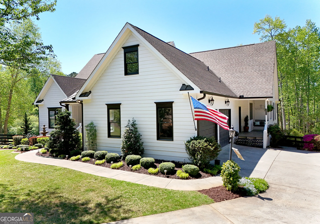
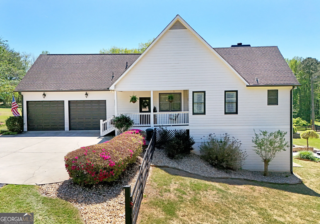
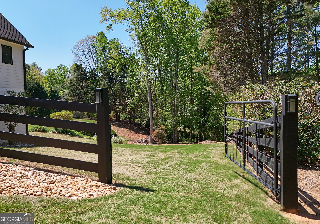
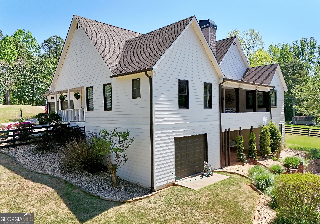
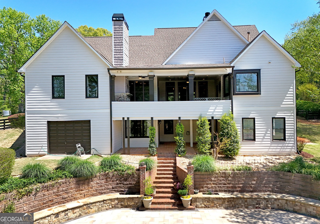
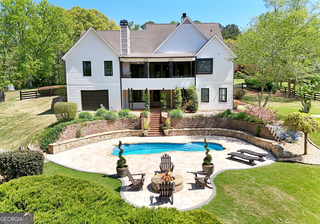
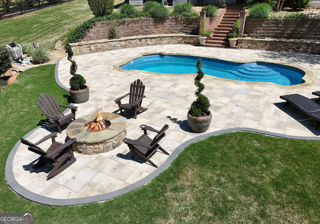
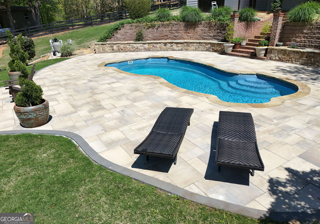
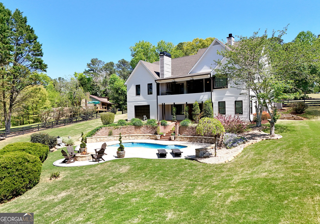
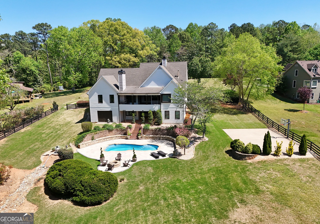
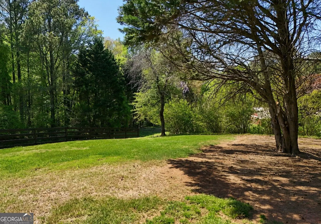
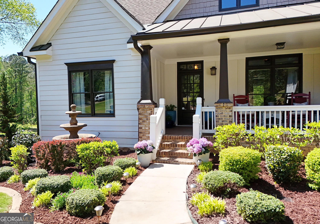
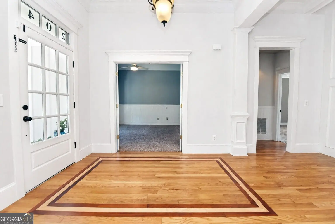
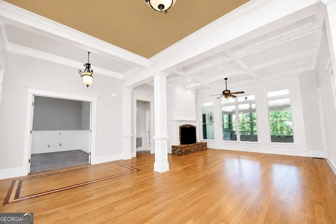
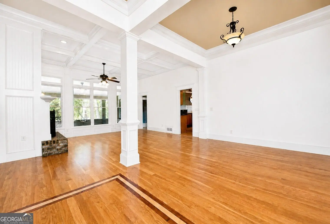
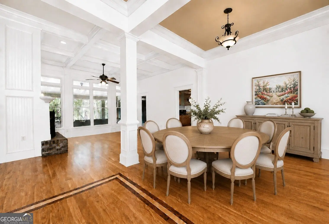
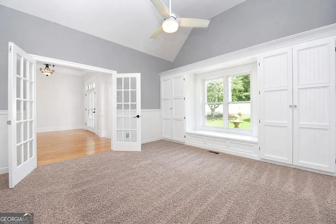
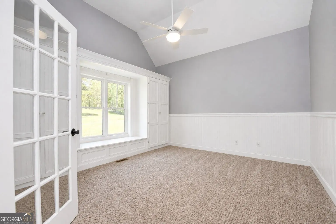
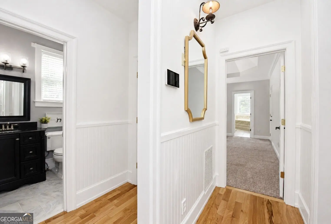
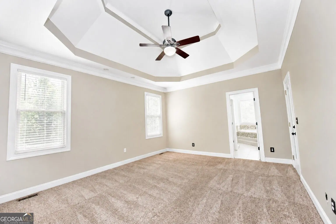
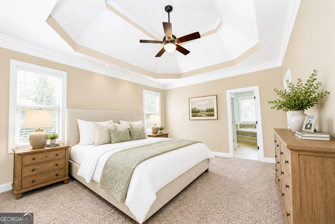
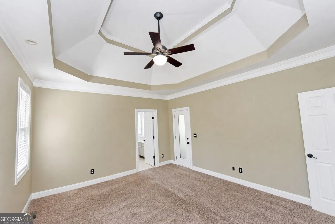
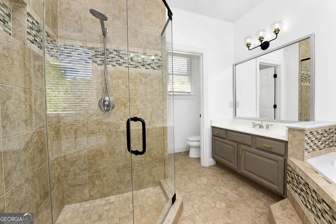
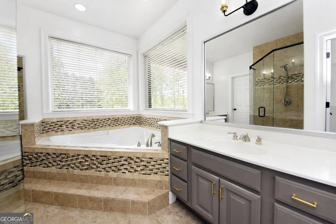
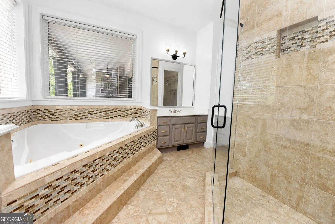
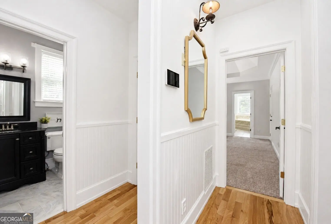
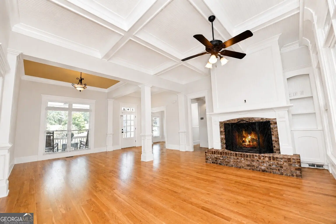
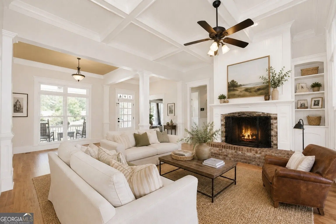
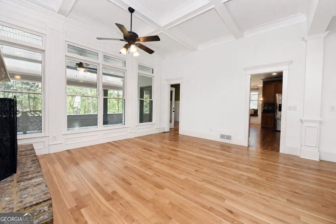
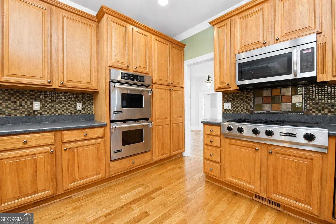
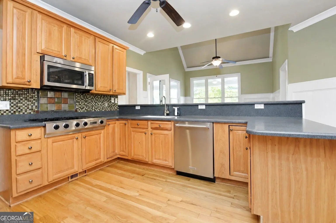
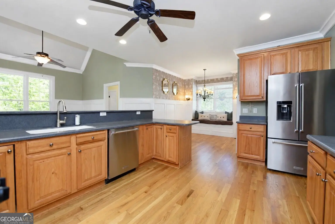
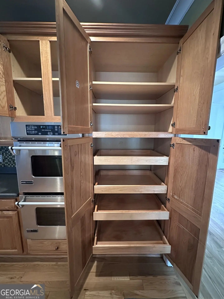
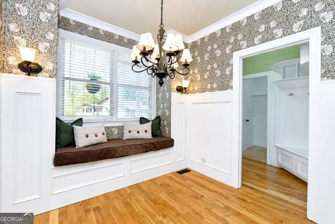
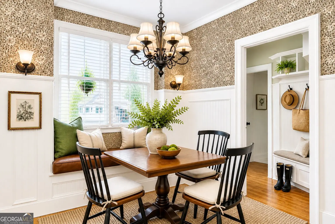
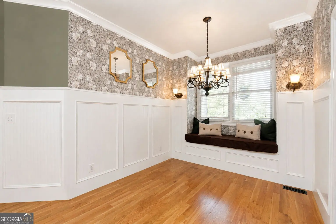
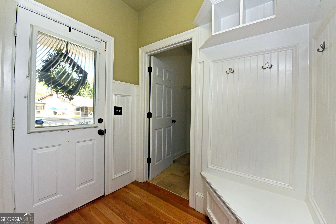
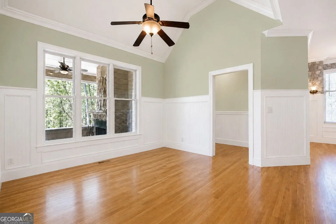
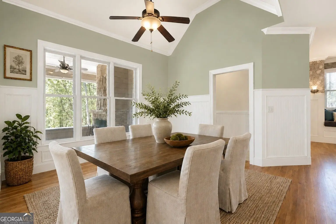
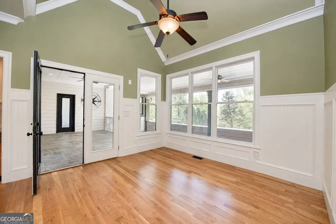
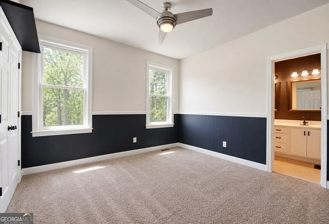
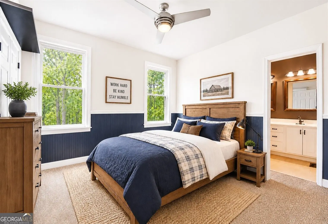
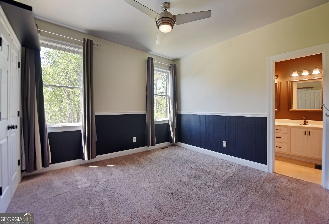
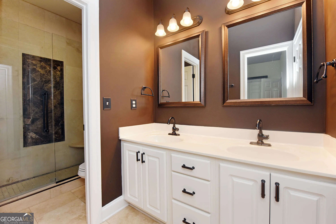
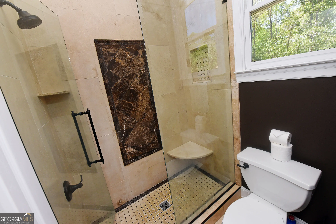
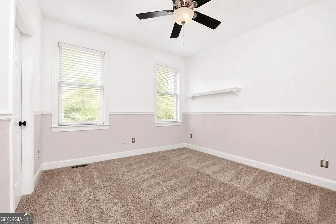
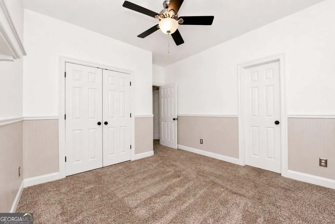
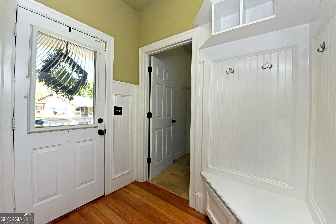
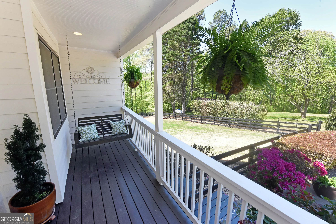
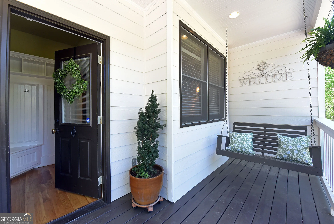
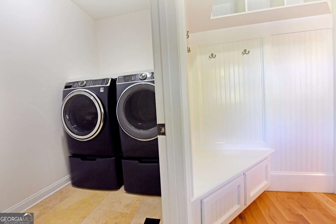
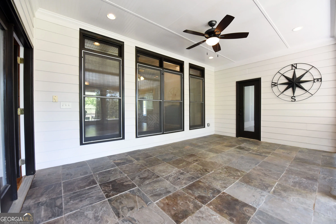
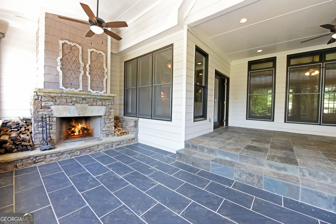
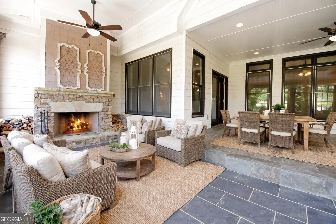
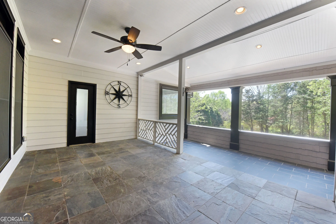
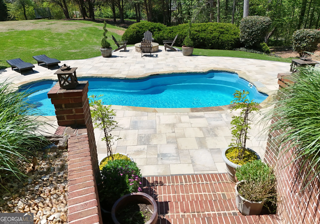
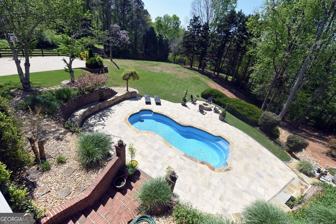
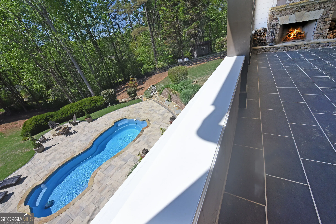
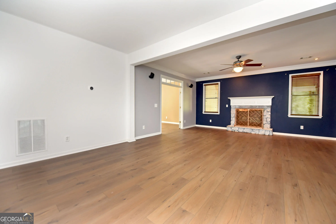
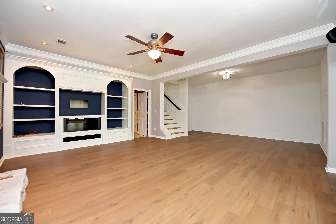
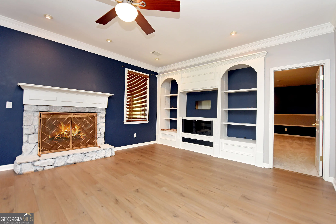
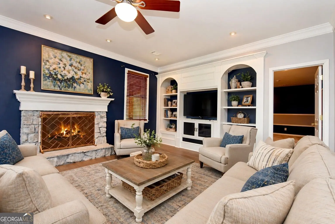
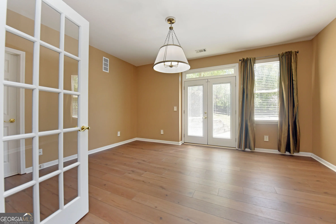
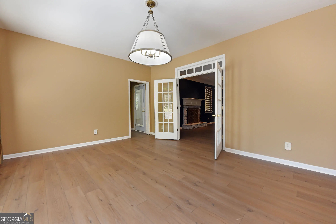
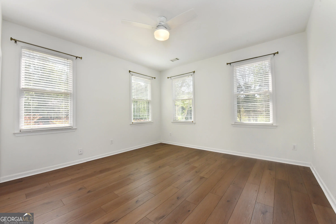
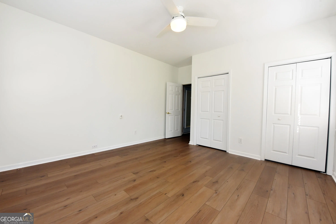
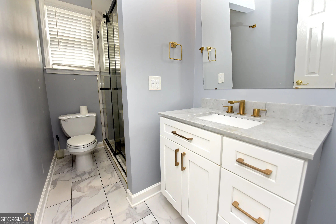
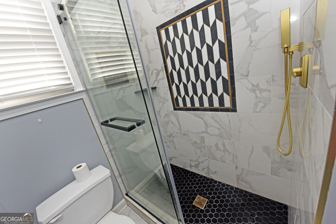
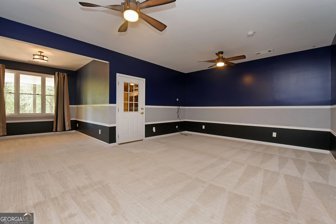
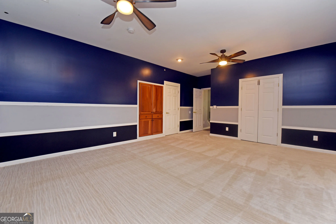
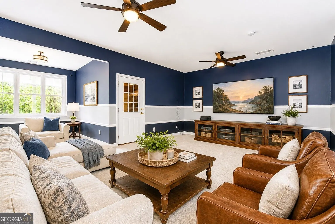
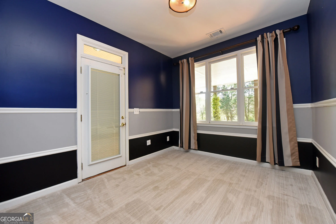
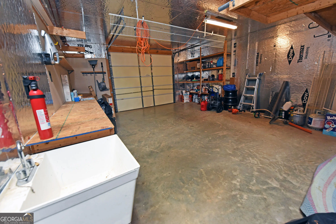
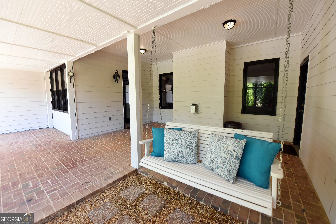
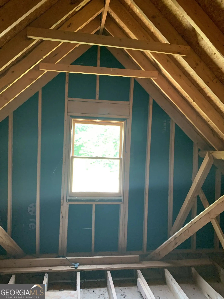
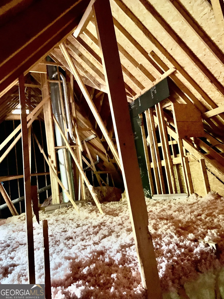
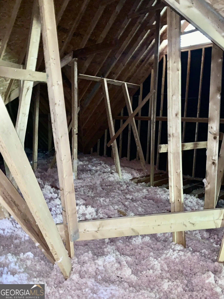
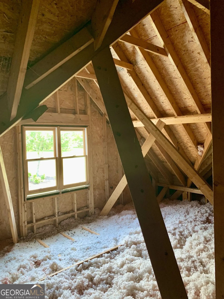
Your Private Resort-Style Retreat in Canton | 1.84 Acres | No HOA l New Roof! Discover exceptional privacy and resort-style living in this beautifully maintained Craftsman ranch, nestled on 1.84 private acres with serene views of a neighboring equestrian property. The spectacular backyard features a renovated pool, two stone terraces, a fire pit, an outdoor stone fireplace, and a basketball court-perfect for relaxing and entertaining. Major updates provide peace of mind, including a completely new roof, two HVAC systems less than one year old, fresh interior paint, upgraded JennAir kitchen appliances, a five-year-old water heater, and a recently professionally serviced septic system. This beautifully maintained home offers four bedrooms on the main level, including the spacious primary suite, plus a fifth bedroom and full bath in the spacious basement. Refurbished hardwood floors, three fireplaces, and an eat-in kitchen add warmth and character. The versatile renovated basement provides abundant space for a media room, office, crafts, recreation, or guests. Car enthusiasts and hobbyists will appreciate the attached two-car garage plus an additional oversized garage, while the expansive unfinished attic offers potential for future expansion, subject to buyer verification and required approvals. Enjoy NO HOA in the highly rated Sequoyah High School cluster, conveniently located near Historic Downtown Canton, The Mill on Etowah, parks, trails, shopping, dining, and I-575, with the exciting new South Canton Park coming soon. Private acreage. Resort-style living. Exceptional value. Your own Canton retreat awaits! Don't miss the opportunity to make this exceptional property your own! Schedule your private showing today and experience firsthand the beautiful setting, resort-style backyard, and outstanding lifestyle this Canton home has to offer.
Essential Information
- MLS® #10835279
- Price$949,900
- Bedrooms5
- Bathrooms4.00
- Full Baths4
- Square Footage4,118
- Acres1.84
- Year Built1999
- TypeResidential
- Sub-TypeSingle Family Residence
- StyleCraftsman
- StatusActive
Community Information
- Address204 Lynn Lane
- Subdivisionnone
- CityCanton
- CountyCherokee
- StateGA
- Zip Code30115
Amenities
- Parking Spaces4
- ParkingGarage, Side/Rear Entrance
- Has PoolYes
- PoolIn Ground
Utilities
Cable Available, Electricity Available, Phone Available, Underground Utilities, Water Available
Interior
- HeatingCentral
- CoolingCeiling Fan(s), Central Air
- FireplaceYes
- # of Fireplaces3
- StoriesOne
Interior Features
Double Vanity, Master On Main Level, Pulldown Attic Stairs, Rear Stairs, Split Bedroom Plan, Tray Ceiling(s), Vaulted Ceiling(s), Walk-In Closet(s)
Appliances
Dishwasher, Disposal, Double Oven, Dryer, Microwave, Refrigerator, Washer
Fireplaces
Basement, Family Room, Gas Log, Outside
Exterior
- Exterior FeaturesLighting, Other
- Lot DescriptionLevel, Private
- RoofComposition
- ConstructionWood Siding
- FoundationBlock
Windows
Bay Window(s), Window Treatments
School Information
- ElementaryIndian Knoll
- MiddleDean Rusk
- HighSequoyah
Additional Information
- Days on Market53
Listing Details
- Listing Provided Courtesy Of Peggy Slappey Properties
Price Change History for 204 Lynn Lane, Canton, GA (MLS® #10835279)
| Date | Details | Change |
|---|---|---|
| Status Changed from Price Change to Active | – | |
| Status Changed from Active to Price Change | – | |
| Price Reduced from $985,000 to $949,900 | ||
| Status Changed from New to Active | – |
 The data relating to real estate for sale on this web site comes in part from the Broker Reciprocity Program of Georgia MLS. Real estate listings held by brokerage firms other than Peggy Slappey Properties Inc. are marked with the Broker Reciprocity logo and detailed information about them includes the name of the listing brokers.
The information being provided is for consumers' personal, non-commercial use and may not be used for any purpose other than to identify prospective properties consumers may be interested in purchasing. Information Deemed Reliable But Not Guaranteed.
The broker providing this data believes it to be correct, but advises interested parties to confirm them before relying on them in a purchase decision.
Copyright 2026 Georgia MLS. All rights reserved.
Listing information last updated on October 16th, 2026 at 6:38am EDT.