
- 5 Beds
- 3 Baths
- 2,672 Sqft
- .16 Acres




4436 Hosch Reserve Court
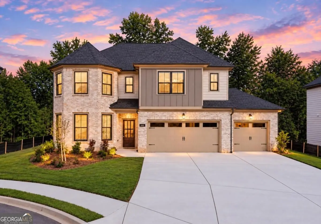
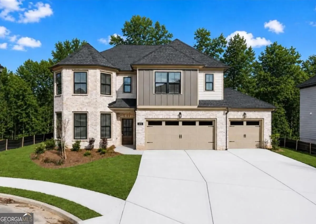
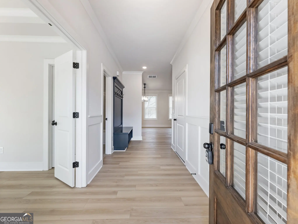
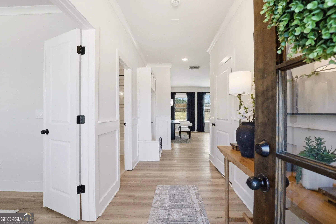
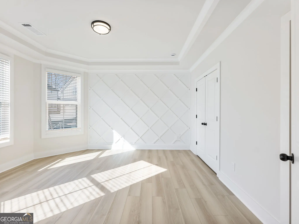
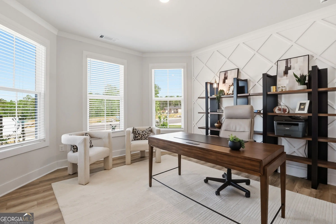
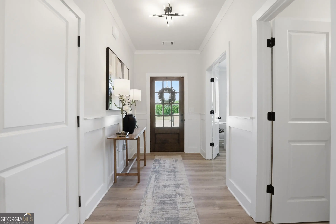
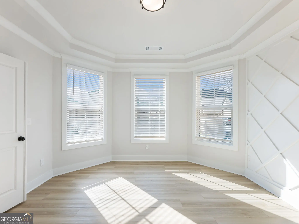
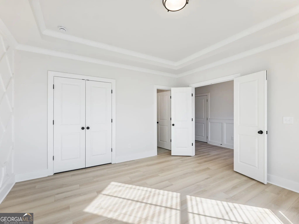
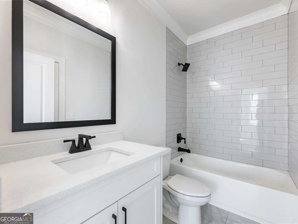
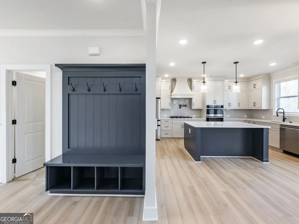
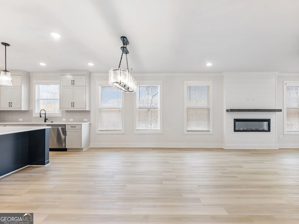
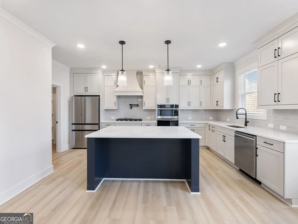
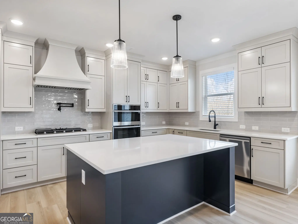
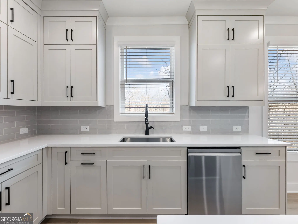
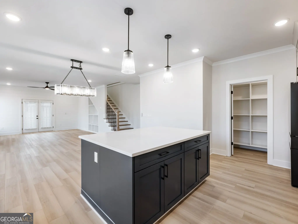
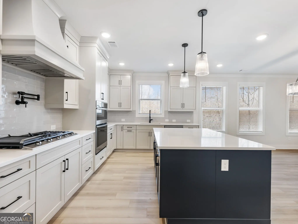
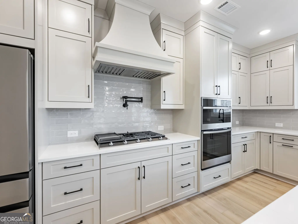
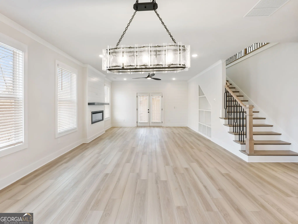
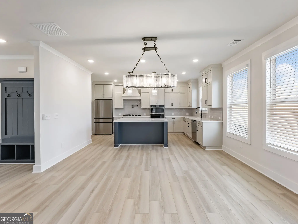
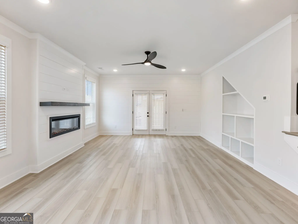
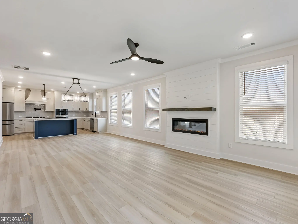
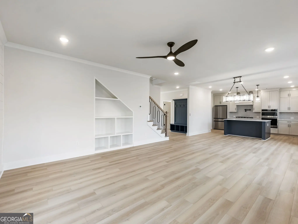
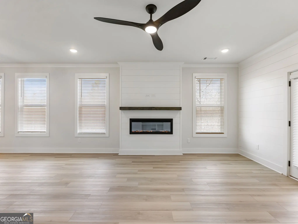
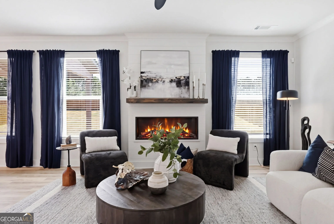
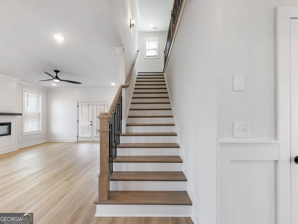
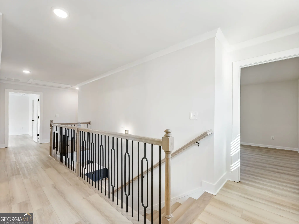
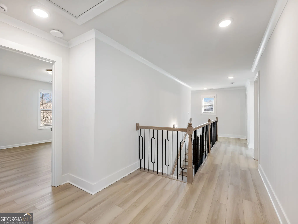
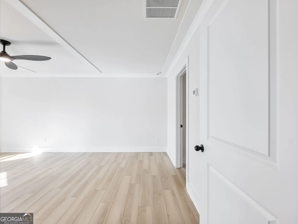
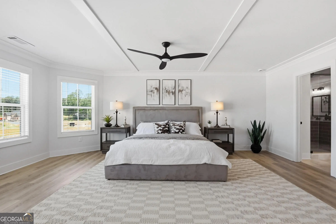
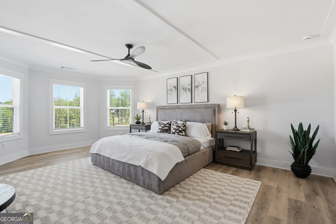
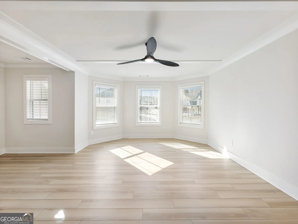
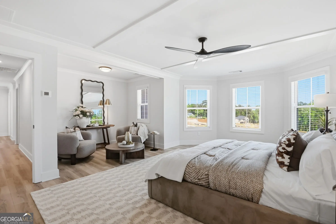
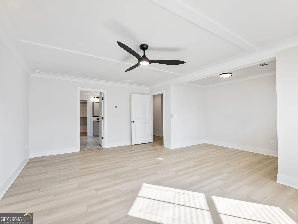
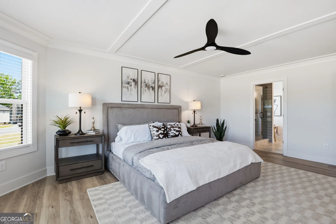
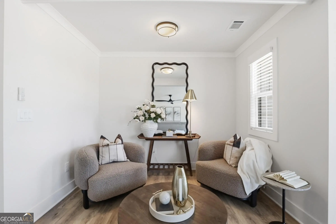
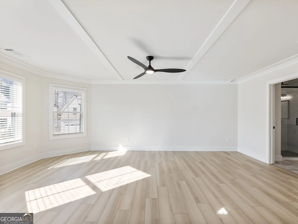
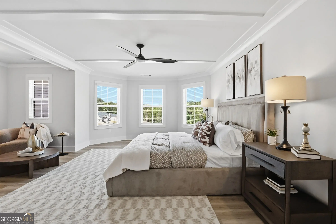
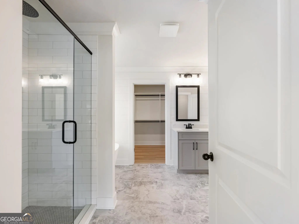
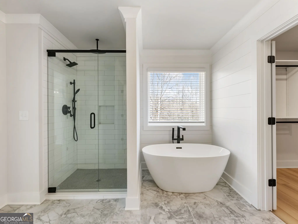
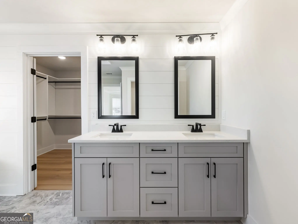
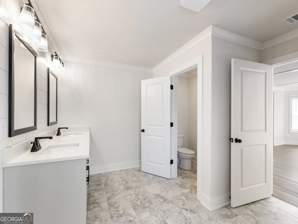
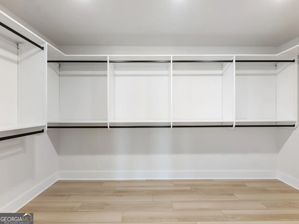
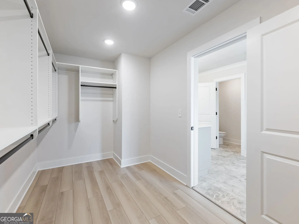
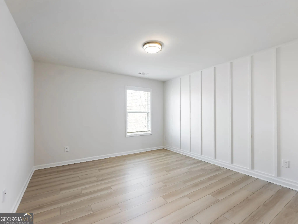
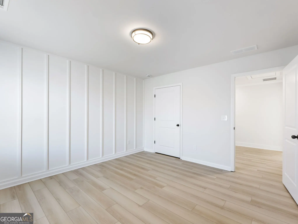
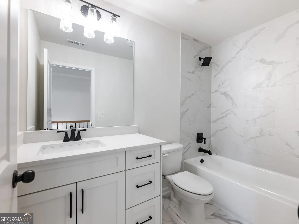
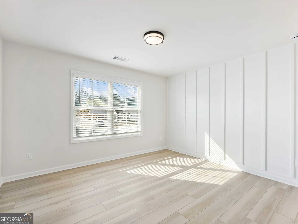
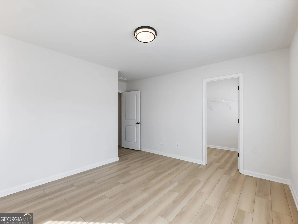
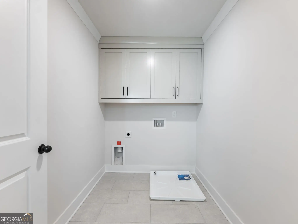
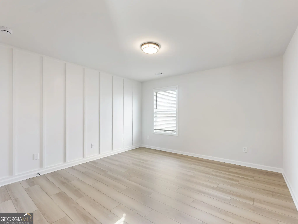
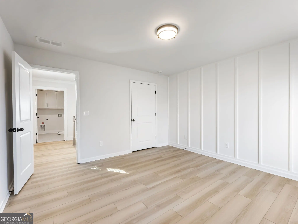
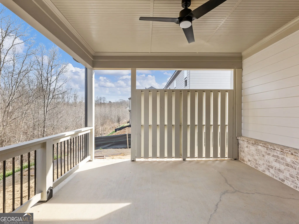
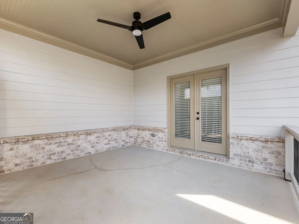
MOVE-IN READY in Buford's sought-after Hosch Reserve community! This stunning Redwood Plan, built by SPI Homes, offers luxury finishes, thoughtful functionality, and a peaceful cul-de-sac setting on a private wooded homesite backing to a conservation area. With exceptional curb appeal, an extra-long driveway with abundant guest parking, and a 3-car garage, this home offers both beauty and everyday convenience. Inside, the bright open-concept floor plan features 5 bedrooms, 3 full baths, and luxury LVP flooring throughout. The fireside family room showcases a beautiful shiplap accent wall and opens seamlessly to the impressive kitchen featuring upgraded quartz countertops, ceiling-height cabinetry, a large center island, stainless steel appliances, gas cooktop with pot filler, wall oven, built-in microwave, and a walk-in pantry with custom wood shelving. A main-level bedroom and full bath provide flexible space for guests, a home office, or multigenerational living. Upstairs, the spacious owner's suite offers a private sitting area and spa-inspired bath with a freestanding soaking tub, tiled shower, double vanities, and custom walk-in closet, while three additional bedrooms and a convenient upstairs laundry room complete the second level. Enjoy outdoor living from the covered side patio overlooking the peaceful wooded backyard and conservation area. Hosch Reserve is located in the sought-after Seckinger High School district and offers resort-style amenities including a community pool, cabana, and pickleball courts, all conveniently located just off Old Thompson Mill Road with easy access to shopping, dining, schools, and major commuter routes. Don't miss this exceptional move-in-ready home in Hosch Reserve, where luxury finishes, a private conservation homesite, and new-construction quality come together in one of Buford's desirable communities. Builder incentives may be available through preferred lenders.
Essential Information
- MLS® #10858178
- Price$689,900
- Bedrooms5
- Bathrooms3.00
- Full Baths3
- Square Footage2,672
- Acres0.16
- Year Built2025
- TypeResidential
- Sub-TypeSingle Family Residence
- StyleCraftsman
- StatusActive
Community Information
- Address4436 Hosch Reserve Court
- SubdivisionHosch Reserve
- CityBuford
- CountyGwinnett
- StateGA
- Zip Code30519
Amenities
- Parking Spaces6
- ParkingGarage, Garage Door Opener
- ViewSeasonal View
- WaterfrontNo Dock Or Boathouse
Utilities
Cable Available, Electricity Available, Natural Gas Available, Phone Available, Sewer Available, Underground Utilities, Water Available
Interior
- HeatingCentral, Natural Gas, Zoned
- FireplaceYes
- # of Fireplaces1
- FireplacesFactory Built, Family Room
- StoriesTwo
Interior Features
Bookcases, Double Vanity, High Ceilings, Pulldown Attic Stairs, Walk-In Closet(s)
Appliances
Dishwasher, Disposal, Gas Water Heater, Microwave, Oven (Wall), Refrigerator, Stainless Steel Appliance(s)
Cooling
Ceiling Fan(s), Central Air, Dual, Electric, Zoned
Exterior
- Exterior FeaturesOther
- Lot DescriptionCul-De-Sac, Private
- RoofComposition
- ConstructionBrick, Concrete
- FoundationSlab
School Information
- ElementaryIvy Creek
- MiddleGlenn C Jones
- HighSeckinger
Additional Information
- Days on Market14
Listing Details
- Listing Provided Courtesy Of Peggy Slappey Properties
Price Change History for 4436 Hosch Reserve Court, Buford, GA (MLS® #10858178)
| Date | Details | Change |
|---|---|---|
| Status Changed from New to Active | – |
 The data relating to real estate for sale on this web site comes in part from the Broker Reciprocity Program of Georgia MLS. Real estate listings held by brokerage firms other than Peggy Slappey Properties Inc. are marked with the Broker Reciprocity logo and detailed information about them includes the name of the listing brokers.
The information being provided is for consumers' personal, non-commercial use and may not be used for any purpose other than to identify prospective properties consumers may be interested in purchasing. Information Deemed Reliable But Not Guaranteed.
The broker providing this data believes it to be correct, but advises interested parties to confirm them before relying on them in a purchase decision.
Copyright 2026 Georgia MLS. All rights reserved.
Listing information last updated on October 16th, 2026 at 7:24am EDT.